
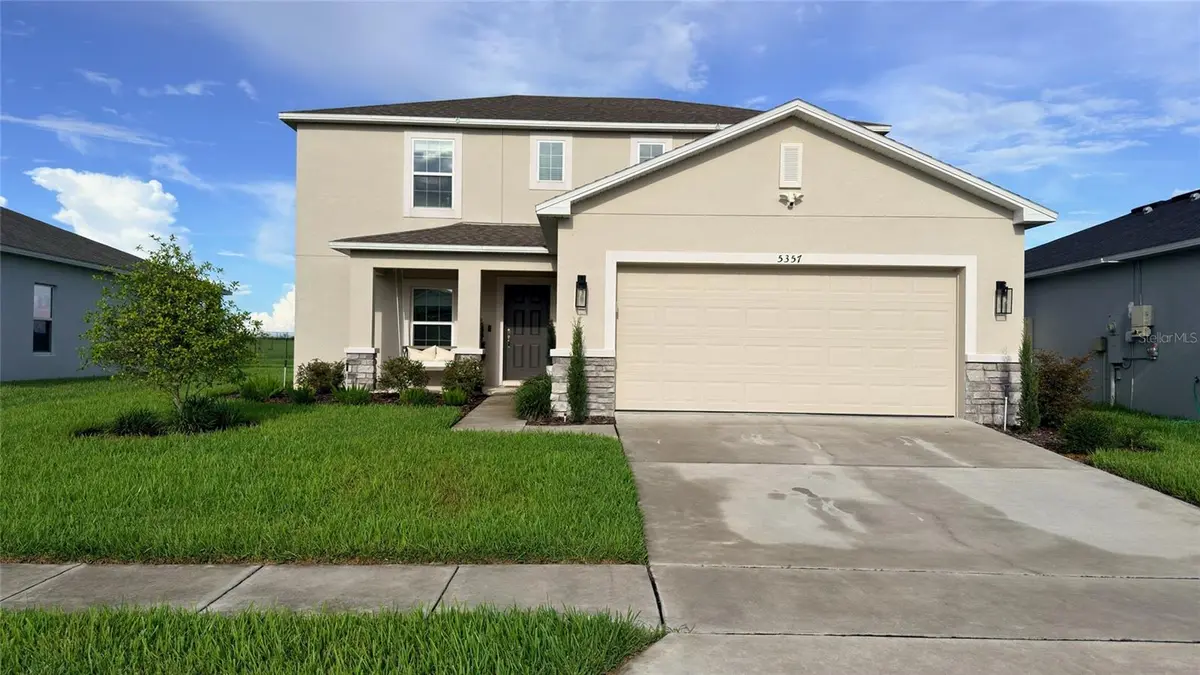




5357 TUSCANY LN Davenport, FL 33897
4 Beds
3 Baths
2,240 SqFt
UPDATED:
Key Details
Property Type Single Family Home
Sub Type Single Family Residence
Listing Status Active
Purchase Type For Sale
Square Footage 2,240 sqft
Price per Sqft $213
Subdivision Tierra Del Sol East Ph 1 A Rep
MLS Listing ID R4911993
Bedrooms 4
Full Baths 2
Half Baths 1
HOA Fees $99/mo
HOA Y/N Yes
Annual Recurring Fee 1188.12
Year Built 2021
Annual Tax Amount $6,090
Lot Size 6,534 Sqft
Acres 0.15
Lot Dimensions 50 X 120
Property Sub-Type Single Family Residence
Source Stellar MLS
Property Description
Inside, a spacious open-concept layout blends style and function. Ceramic tile flows through the main living areas, while plush carpet adds comfort to the bedrooms. The light-filled great room connects the living and dining areas to a beautifully appointed kitchen with Quartz countertops, stainless steel appliances, counter seating, a walk-in pantry, and generous cabinetry. Warm finishes, tasteful décor, and inviting details give every space a polished yet comfortable feel. The primary suite is a relaxing retreat with dual vanities and abundant natural light, and three additional bedrooms plus a shared hall bath offer room for family, guests, or a home office.
Outside, the large backyard is ready for entertaining, pets, play, or Florida sunshine. Tierra del Sol offers a low monthly HOA with a community pool and playground, all near shopping, dining, entertainment, and major roadways.
This is more than a home. It's a professionally designed space with a below-market interest rate, ready the moment you receive the keys. Buyers must qualify with the lender to assume the loan and bring funds to cover the difference between the sale price and the remaining loan balance. Schedule your showing today!
Location
State FL
County Polk
Community Tierra Del Sol East Ph 1 A Rep
Area 33897 - Davenport
Rooms
Other Rooms Attic, Inside Utility
Interior
Interior Features Built-in Features, Ceiling Fans(s), Living Room/Dining Room Combo, Open Floorplan, PrimaryBedroom Upstairs, Stone Counters, Thermostat, Walk-In Closet(s), Window Treatments
Heating Central, Electric
Cooling Central Air
Flooring Carpet, Ceramic Tile
Fireplaces Type Decorative, Family Room
Furnishings Furnished
Fireplace true
Appliance Dishwasher, Disposal, Dryer, Electric Water Heater, Exhaust Fan, Ice Maker, Microwave, Range, Refrigerator, Washer
Laundry Inside, Laundry Room
Exterior
Exterior Feature Lighting, Outdoor Grill, Private Yard, Sidewalk, Sprinkler Metered
Parking Features Driveway, Garage Door Opener
Garage Spaces 2.0
Community Features Community Mailbox, Irrigation-Reclaimed Water, Playground, Pool, Sidewalks, Street Lights
Utilities Available Cable Available, Electricity Connected, Fiber Optics, Phone Available, Public, Sewer Connected, Sprinkler Meter, Sprinkler Recycled, Water Connected
View Y/N No
Water Access No
Roof Type Shingle
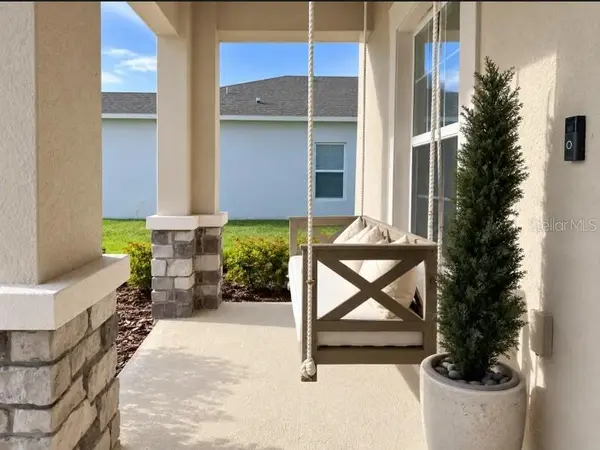
Porch Covered, Front Porch, Rear Porch
Attached Garage true
Exposure West
Garage true
Private Pool No
Building
Entry Level Two
Foundation Slab
Lot Size Range 0 to less than 1/4
Builder Name Taylor Morrison
Sewer Public Sewer
Water Public
Level or Stories Two
Structure Type Block,Stucco
New Construction false
Schools
Elementary Schools Bella Citta Elementary
Middle Schools Daniel Jenkins Academy Of Technology Middle
High Schools Davenport High School
Others
Pets Allowed Breed Restrictions
HOA Fee Include Pool,Private Road
Senior Community No
Ownership Fee Simple
Monthly Total Fees $99
Acceptable Financing Cash, Conventional, VA Loan
Membership Fee Required Required
Listing Terms Cash, Conventional, VA Loan
Special Listing Condition None
Virtual Tour https://www.propertypanorama.com/instaview/stellar/R4911993

American Dream Team Real Estate Broker
Phone